El diseño arquitectónico está cambiando. Ya no basta con que un espacio sea visualmente atractivo o funcionalmente eficiente: hoy, los proyectos más relevantes también responden al clima, al entorno y al impacto energético que generan a lo largo de su vida útil.
Ahí es donde entra la arquitectura bioclimática, un enfoque que lleva décadas ganando terreno y que hoy es parte central de cualquier conversación seria sobre diseño sustentable.
¿Qué es la arquitectura bioclimática?
La arquitectura bioclimática es una forma de diseñar y construir que toma en cuenta las condiciones climáticas del lugar, el recorrido del sol, la dirección de los vientos y la temperatura exterior para crear espacios que funcionen en armonía con su entorno natural.
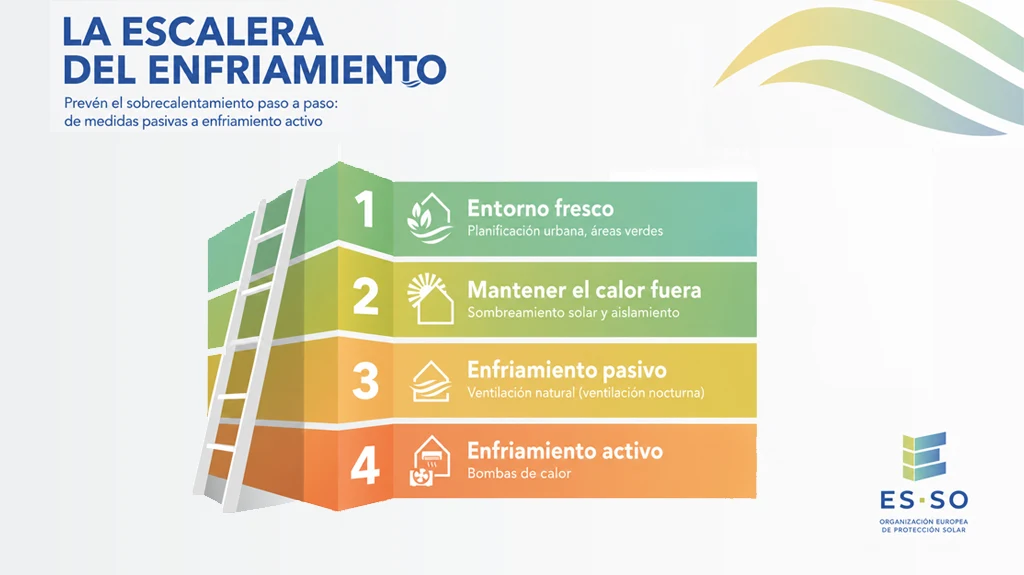
El objetivo es simple pero poderoso: lograr el máximo confort interior con el mínimo consumo de energía. Esto significa aprovechar la luz natural, la ventilación cruzada y el control solar antes de recurrir a sistemas mecánicos de climatización.
No se trata de renunciar al confort. Se trata de alcanzarlo de forma más inteligente.
El control solar: uno de los pilares del diseño bioclimático
Entre todos los elementos que componen una estrategia bioclimática, el control solar es uno de los más determinantes. La razón es sencilla: la radiación solar es la principal fuente de ganancia térmica en un edificio.
Cuando el sol incide directamente sobre fachadas y ventanas sin ningún tipo de barrera, el calor penetra al interior y eleva la temperatura del espacio. Esto obliga a los sistemas de climatización a trabajar más, lo que se traduce en mayor consumo energético y costos operativos más altos.
El control solar actúa como una primera línea de defensa: intercepta la radiación antes de que se convierta en calor dentro del espacio.
¿Cómo se integran las persianas al diseño bioclimático?
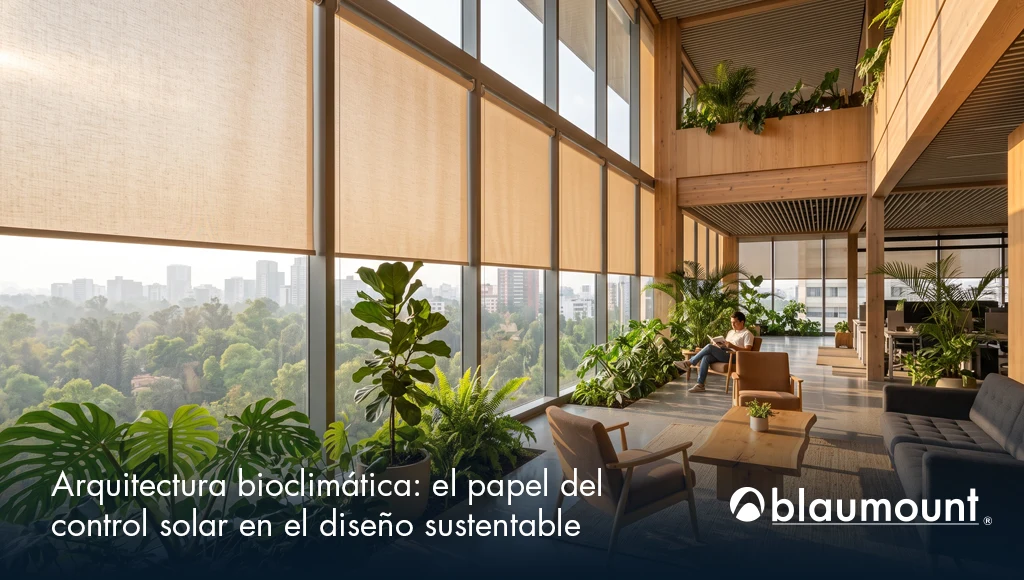
Las persianas y sistemas de control solar no son un accesorio decorativo en un proyecto bioclimático. Son un elemento técnico que, bien seleccionado y correctamente integrado, puede marcar una diferencia medible en el desempeño energético del edificio.
Estas son algunas de sus funciones clave dentro de una estrategia bioclimática:
1. Regulación de la ganancia térmica solar
Dependiendo del tipo de tela, apertura y posicionamiento, una persiana puede bloquear entre el 50% y el 90% de la radiación solar directa. Esto reduce la carga sobre el sistema de aire acondicionado y mantiene el espacio a una temperatura más estable de forma pasiva.
2. Aprovechamiento de la luz natural
Un diseño bioclimático no busca eliminar la luz natural, sino gestionarla. Las persianas con telas solares permiten controlar el deslumbramiento y la entrada de luz sin perder la conexión visual con el exterior, algo especialmente valioso en espacios de trabajo y proyectos corporativos.
3. Protección UV
La radiación ultravioleta afecta no solo el confort de los ocupantes, sino también los materiales, mobiliario y acabados del espacio. El control solar protege la inversión en el proyecto a lo largo del tiempo.
4. Ventilación nocturna
Una estrategia bioclimática completa incluye la gestión del sombreado durante la noche. Abrir el control solar cuando la temperatura exterior baja permite aprovechar la ventilación natural para refrescar el espacio sin consumo energético adicional.
5. Automatización e integración con domótica
Los sistemas de control solar motorizados y automatizados pueden responder a sensores de temperatura, luminosidad y hora del día, optimizando su posición de forma autónoma. Esto lleva el concepto bioclimático a otro nivel: el edificio responde activamente a las condiciones del entorno en tiempo real.
Control solar y certificaciones de sustentabilidad
Para los proyectos que buscan certificaciones como LEED, BREEAM o EDGE, el control solar no es opcional. Estas certificaciones evalúan, entre otros factores, el desempeño energético del edificio y la calidad del ambiente interior para sus ocupantes.
Contar con sistemas de control solar adecuados contribuye directamente a los créditos relacionados con:
- Eficiencia energética y reducción de la demanda de climatización
- Calidad del ambiente interior (confort térmico y visual)
- Reducción de emisiones de CO₂ asociadas al edificio
Para arquitectos y desarrolladores que trabajan en proyectos con metas de sustentabilidad, integrar el control solar desde la etapa de diseño —no como un add-on al final— es una decisión que impacta directamente en la calificación del proyecto.
El control solar en el contexto mexicano
México presenta condiciones climáticas que hacen al control solar especialmente relevante. En ciudades como Ciudad de México, Monterrey o Guadalajara, la radiación solar directa durante los meses de verano es intensa y prolongada.
Los edificios que no contemplan estrategias de control solar desde el diseño terminan dependiendo casi exclusivamente del aire acondicionado para mantener condiciones de confort, con el costo energético y económico que eso implica.
La arquitectura bioclimática, aplicada al contexto mexicano, no es una tendencia importada: es una respuesta lógica a nuestro propio clima.
Diseñar pensando en el sol, no en contra de él
La arquitectura bioclimática nos invita a cambiar la pregunta. En lugar de “¿cómo enfriamos este espacio?”, la pregunta es “¿cómo evitamos que se caliente?”.
El control solar, a través de persianas y sistemas de sombreado bien integrados, es una de las respuestas más accesibles, eficientes y estéticamente versátiles a esa pregunta.
No requiere cambios estructurales mayores. No implica sistemas complejos de instalación. Y su impacto en el confort y el consumo energético es medible desde el primer día.
En un contexto donde la sustentabilidad dejó de ser una opción para convertirse en un estándar, integrar el control solar al diseño bioclimático no es un lujo: es una decisión profesional inteligente.
Bioclimatic Architecture and Solar Control: Sustainable Design with Blinds
Architectural design is changing. It is no longer enough for a space to be visually appealing or functionally efficient: today, the most relevant projects also respond to the climate, the surrounding environment, and the energy impact they generate throughout their useful life.
This is where bioclimatic architecture comes in, an approach that has been gaining ground for decades and is now a central part of any serious conversation about sustainable design.
What is bioclimatic architecture?
Bioclimatic architecture is a way of designing and building that takes into account the climatic conditions of a location, the path of the sun, wind direction, and outdoor temperature to create spaces that work in harmony with their natural environment.
The goal is simple but powerful: achieve maximum interior comfort with minimum energy consumption. This means making the most of natural light, cross ventilation, and solar control before resorting to mechanical climate systems.
It is not about giving up comfort. It is about achieving it in a smarter way.
Solar control: one of the pillars of bioclimatic design
Among all the elements that make up a bioclimatic strategy, solar control is one of the most decisive. The reason is straightforward: solar radiation is the main source of thermal gain in a building.
When sunlight hits facades and windows directly with no barrier in place, heat penetrates the interior and raises the temperature of the space. This forces climate systems to work harder, resulting in higher energy consumption and increased operating costs.
Solar control acts as a first line of defense: it intercepts radiation before it becomes heat inside the space.
How do blinds integrate into bioclimatic design?
Blinds and solar control systems are not a decorative accessory in a bioclimatic project. They are a technical element that, when properly selected and correctly integrated, can make a measurable difference in the energy performance of a building.
Here are some of their key functions within a bioclimatic strategy:
1. Solar thermal gain regulation
Depending on the fabric type, openness factor, and positioning, a blind can block between 50% and 90% of direct solar radiation. This reduces the load on the air conditioning system and keeps the space at a more stable temperature passively.
2. Natural light management
A bioclimatic design does not aim to eliminate natural light, but to manage it. Solar fabric blinds allow glare and light entry to be controlled without losing the visual connection to the outside, which is especially valuable in workspaces and corporate projects.
3. UV protection
Ultraviolet radiation affects not only the comfort of occupants, but also the materials, furniture, and finishes of the space. Solar control protects the project investment over time.
4. Night ventilation
A complete bioclimatic strategy includes managing solar shading at night. Opening the solar control system when outdoor temperatures drop allows natural ventilation to cool the space with no additional energy consumption.
5. Automation and smart home integration
Motorized and automated solar control systems can respond to temperature, light, and time-of-day sensors, optimizing their position autonomously. This takes the bioclimatic concept to another level: the building actively responds to environmental conditions in real time.
Solar control and sustainability certifications
For projects pursuing certifications such as LEED, BREEAM, or EDGE, solar control is not optional. These certifications evaluate, among other factors, the energy performance of the building and the quality of the interior environment for its occupants.
Having adequate solar control systems directly contributes to credits related to:
- Energy efficiency and reduced cooling demand
- Interior environment quality (thermal and visual comfort)
- Reduction of CO₂ emissions associated with the building
For architects and developers working on projects with sustainability goals, integrating solar control from the design stage, not as an add-on at the end, is a decision that directly impacts the project’s rating.
Solar control in the Mexican context
Mexico presents climatic conditions that make solar control especially relevant. In cities such as Mexico City, Monterrey, and Guadalajara, direct solar radiation during the summer months is intense and prolonged.
Buildings that do not incorporate solar control strategies from the design stage end up relying almost entirely on air conditioning to maintain comfortable conditions, with the energy and economic costs that entails.
Bioclimatic architecture applied to the Mexican context is not an imported trend: it is a logical response to our own climate.
Designing with the sun, not against it
Bioclimatic architecture invites us to change the question. Instead of “how do we cool this space?”, the question becomes “how do we keep it from getting hot in the first place?”.
Solar control, through well-integrated blinds and shading systems, is one of the most accessible, efficient, and aesthetically versatile answers to that question.
It requires no major structural changes. It does not involve complex installation systems. And its impact on comfort and energy consumption is measurable from day one.
In a context where sustainability has stopped being an option and become a standard, integrating solar control into bioclimatic design is not a luxury: it is a smart professional decision.